
905 W Raysor Street | Saint George | $950,000
SHOW DETAILS
905 W Raysor Street
Saint George, SC 29477
$950,000
4
BEDS
5.5+
BATHS
5,316
SQ. FT.
905 W Raysor StreetSaint George, SC 29477
For SALE
Single Family
ACTIVE
$950,000
EST. 2,391.37/MO CALCULATE
4
BEDS
5.5+
BATHS
5,316
SQ. FT.
Property Description
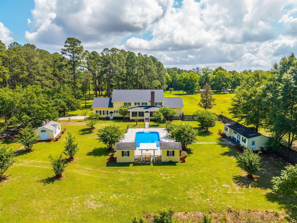
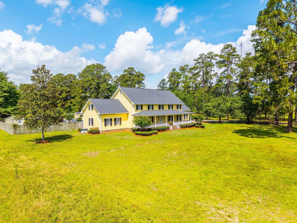
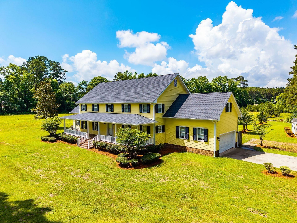
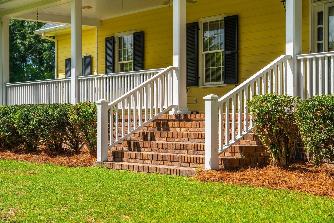
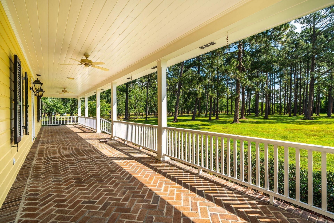
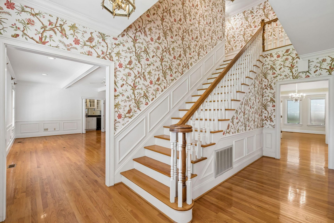
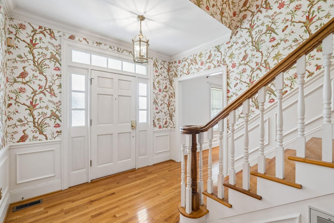
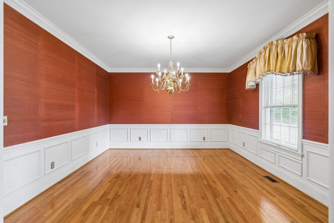
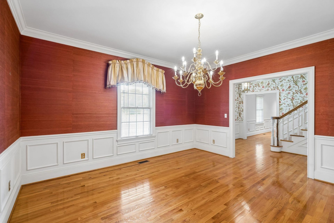
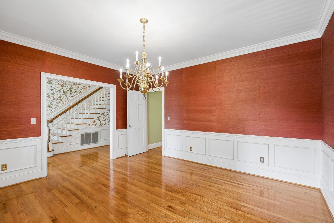
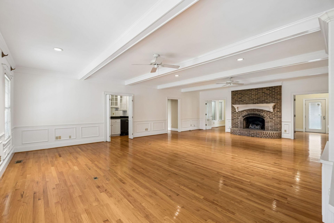
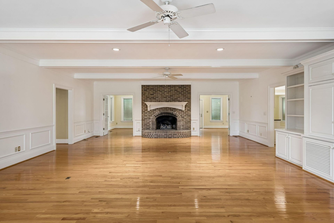
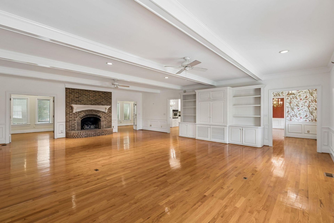
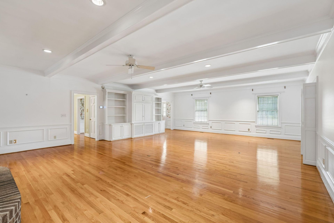
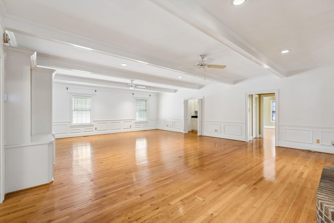
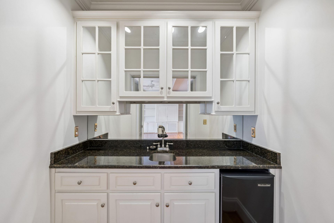
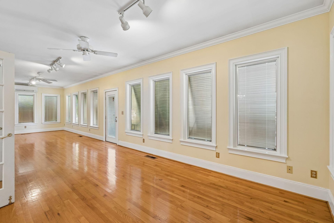
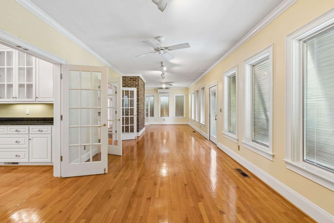
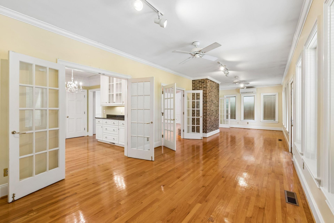
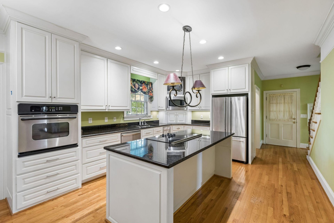
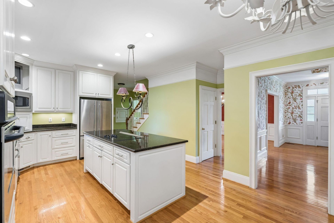
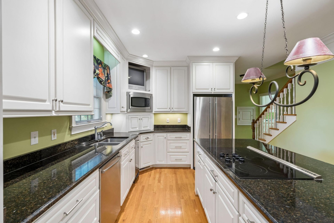
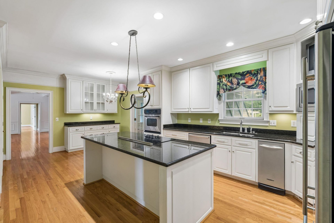
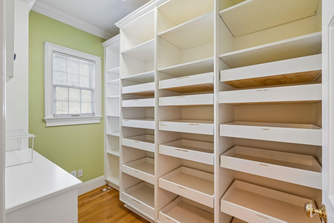
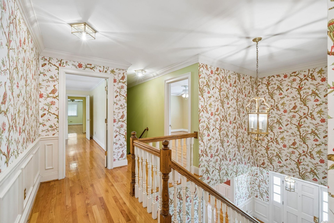
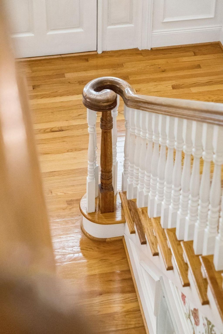
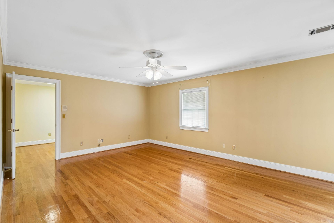
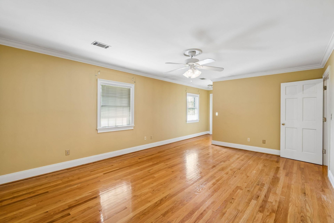
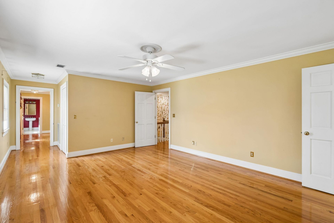
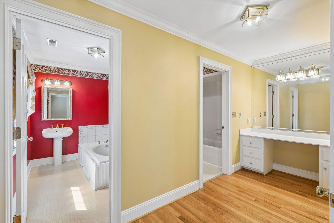
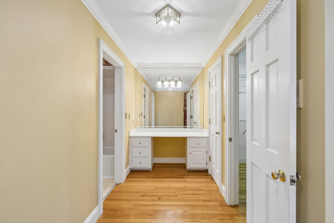
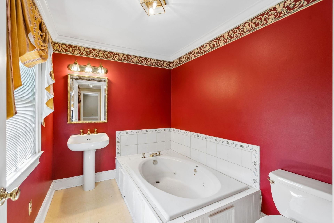
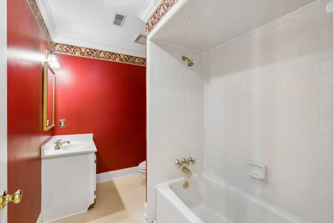
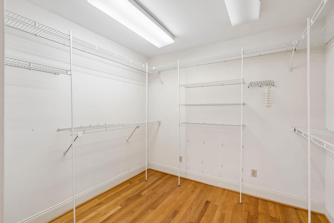
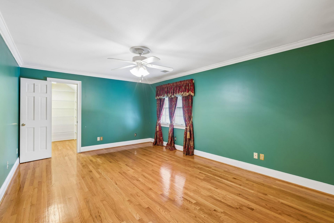
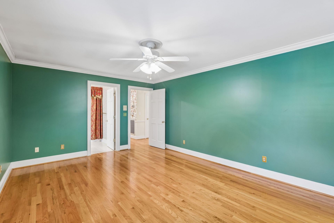
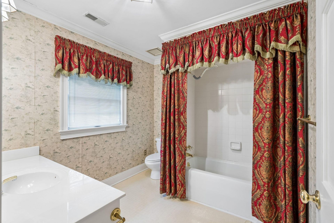
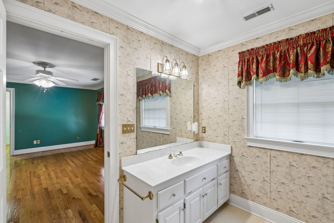
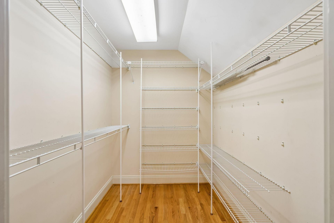
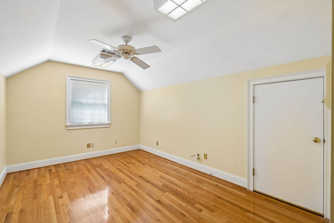
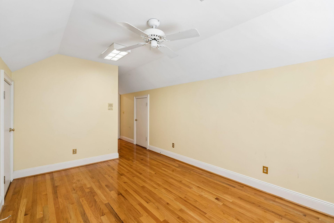
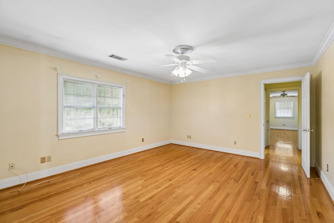
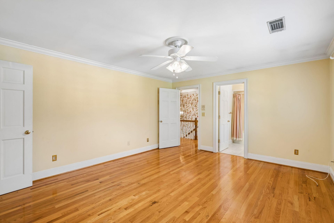
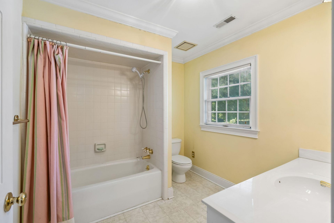
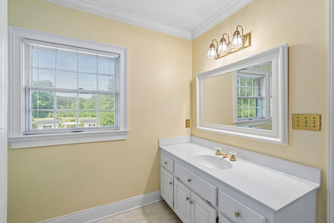
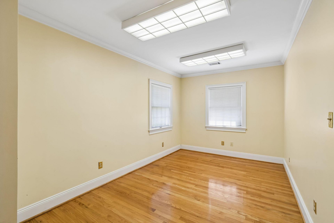
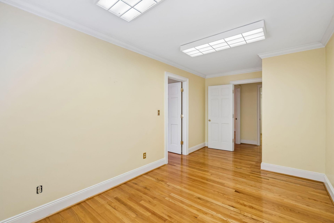
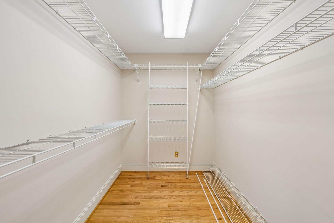
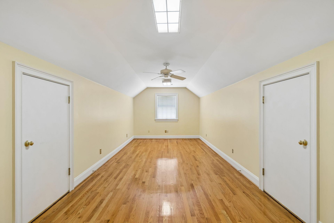
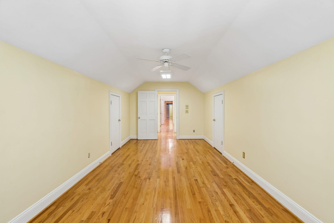
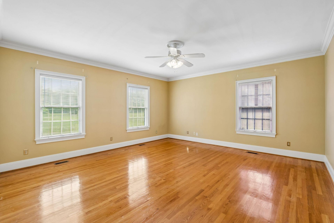
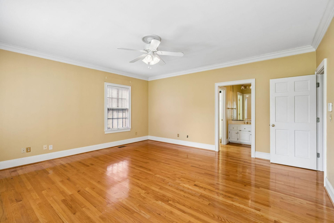
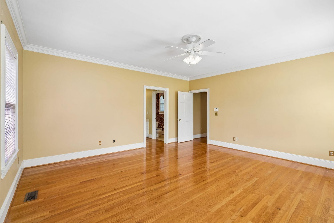
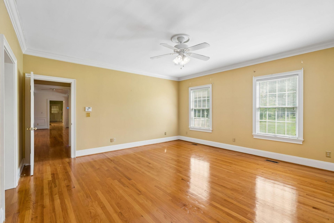
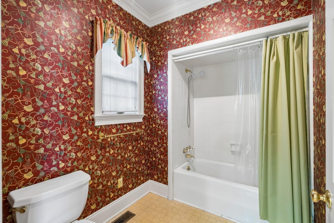
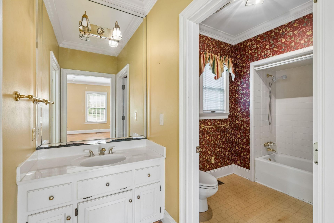
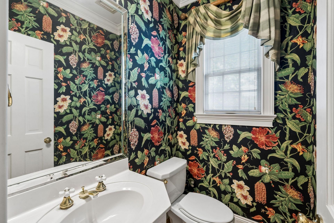
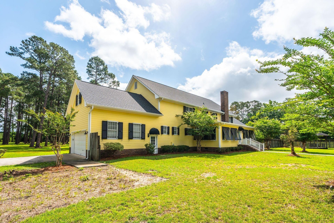
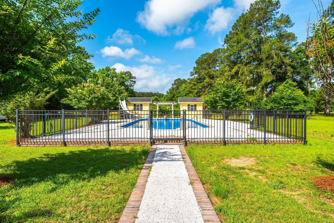
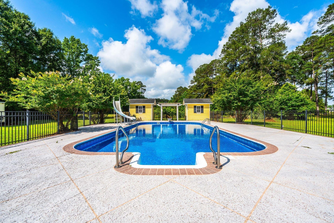
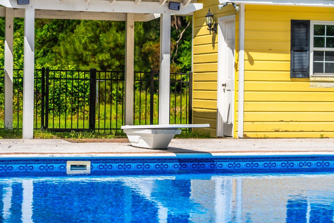
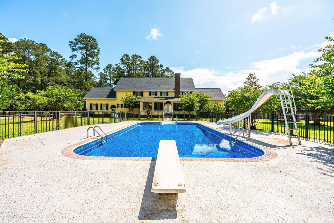
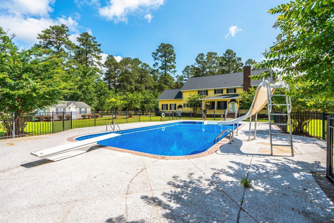
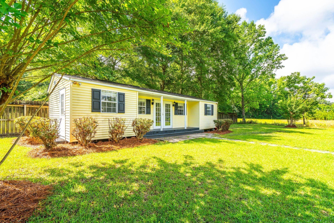
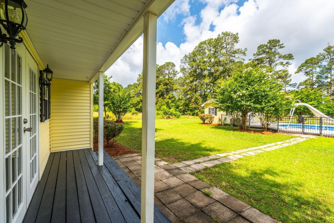
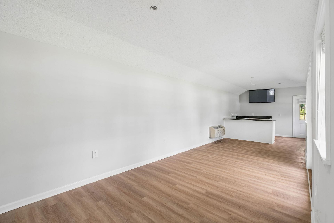
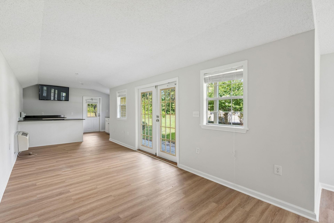
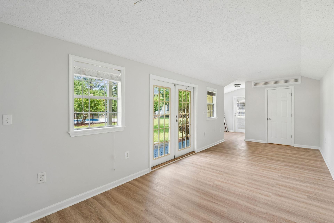
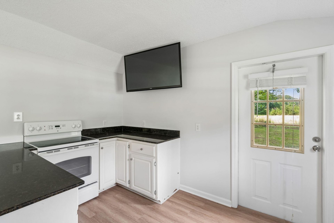
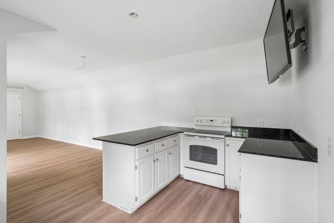
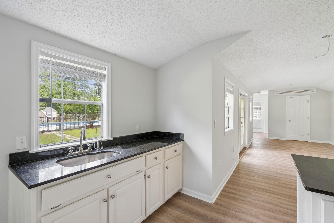
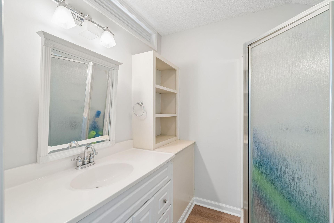
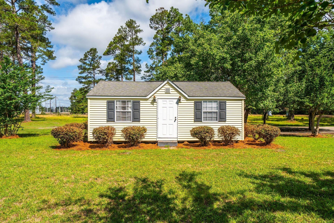
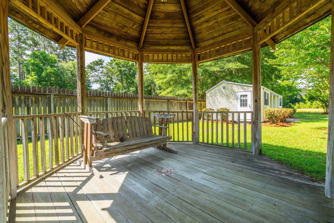
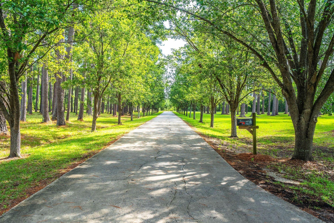
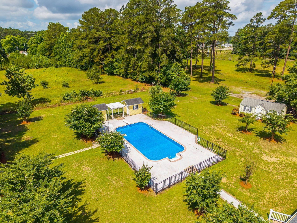
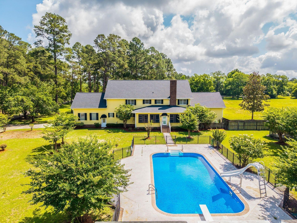
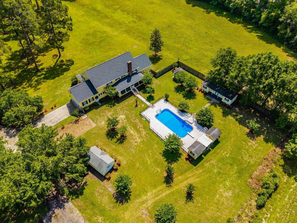
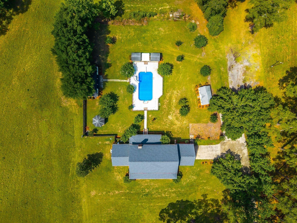
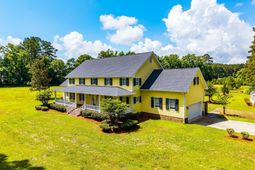
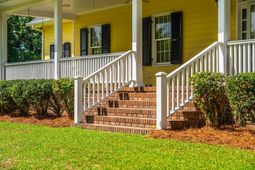
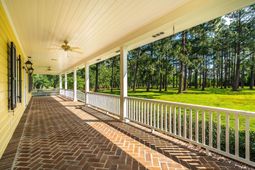
Nestled on nearly 13 acres in the quaint town of St. George, this expansive four bedroom home offers more than 5,000 square feet of living space and the perfect opportunity to enjoy peaceful small town living without sacrificing convenience. Ideally located with easy access to both I-95 and I-26, you're within comfortable reach of Summerville, Walterboro, dining, shopping, and everyday essentials while still enjoying the privacy and serenity of country life.A long, tree-lined driveway welcomes you to this classic Southern home, originally constructed in 1989 with interior upgrades completed in 2004. Designed with both comfort and entertaining in mind, the home features dual primary suites upstairs and downstairs, four bedrooms total, five full bathrooms, and two half-baths.Inside, you'll find generously sized living spaces including a large kitchen with pantry, formal dining room, inviting sunroom, and an impressive great room highlighted by soaring beamed ceilings and a gas fireplace. Whether hosting family gatherings or large celebrations, this home was built to accommodate it all with ease.Out back, the private in-ground swimming pool is enclosed by a metal safety fence and creates the perfect setting for cookouts, oyster roasts, parties, weddings, or simply relaxing in your own backyard retreat. Adding even more versatility is the detached pool house complete with a full kitchen and bathroom, making it ideal for entertaining, guest accommodations, a mother-in-law suite, rental potential, studio space, or extended stays.Several major updates have already been completed, including a new roof in 2021, HVAC system in 2020, vapor barrier installation in 2021, and gutters added in 2021. The property is served by city water, with a separate well dedicated to the pool.With ample space both inside and out, this property offers endless possibilities to create your own private paradise. Full of charm, character, and opportunity, this remarkable home is simply waiting for your personal touch.
Property Details
- MLS ID26015611
- Property TypeResidential - Single Family
- Building Area Total5316
- Community FeaturesStorage, Trash, Walk/Jog Trails
- CoolingCentral Air
- ExteriorWood Siding
- Exterior FeaturesRain Gutters
- FencingFence - Metal Enclosed, Partial
- Fireplace FeaturesOne
- Fireplaces1
- Fireplace Y/NYes
- FlooringVinyl, Wood
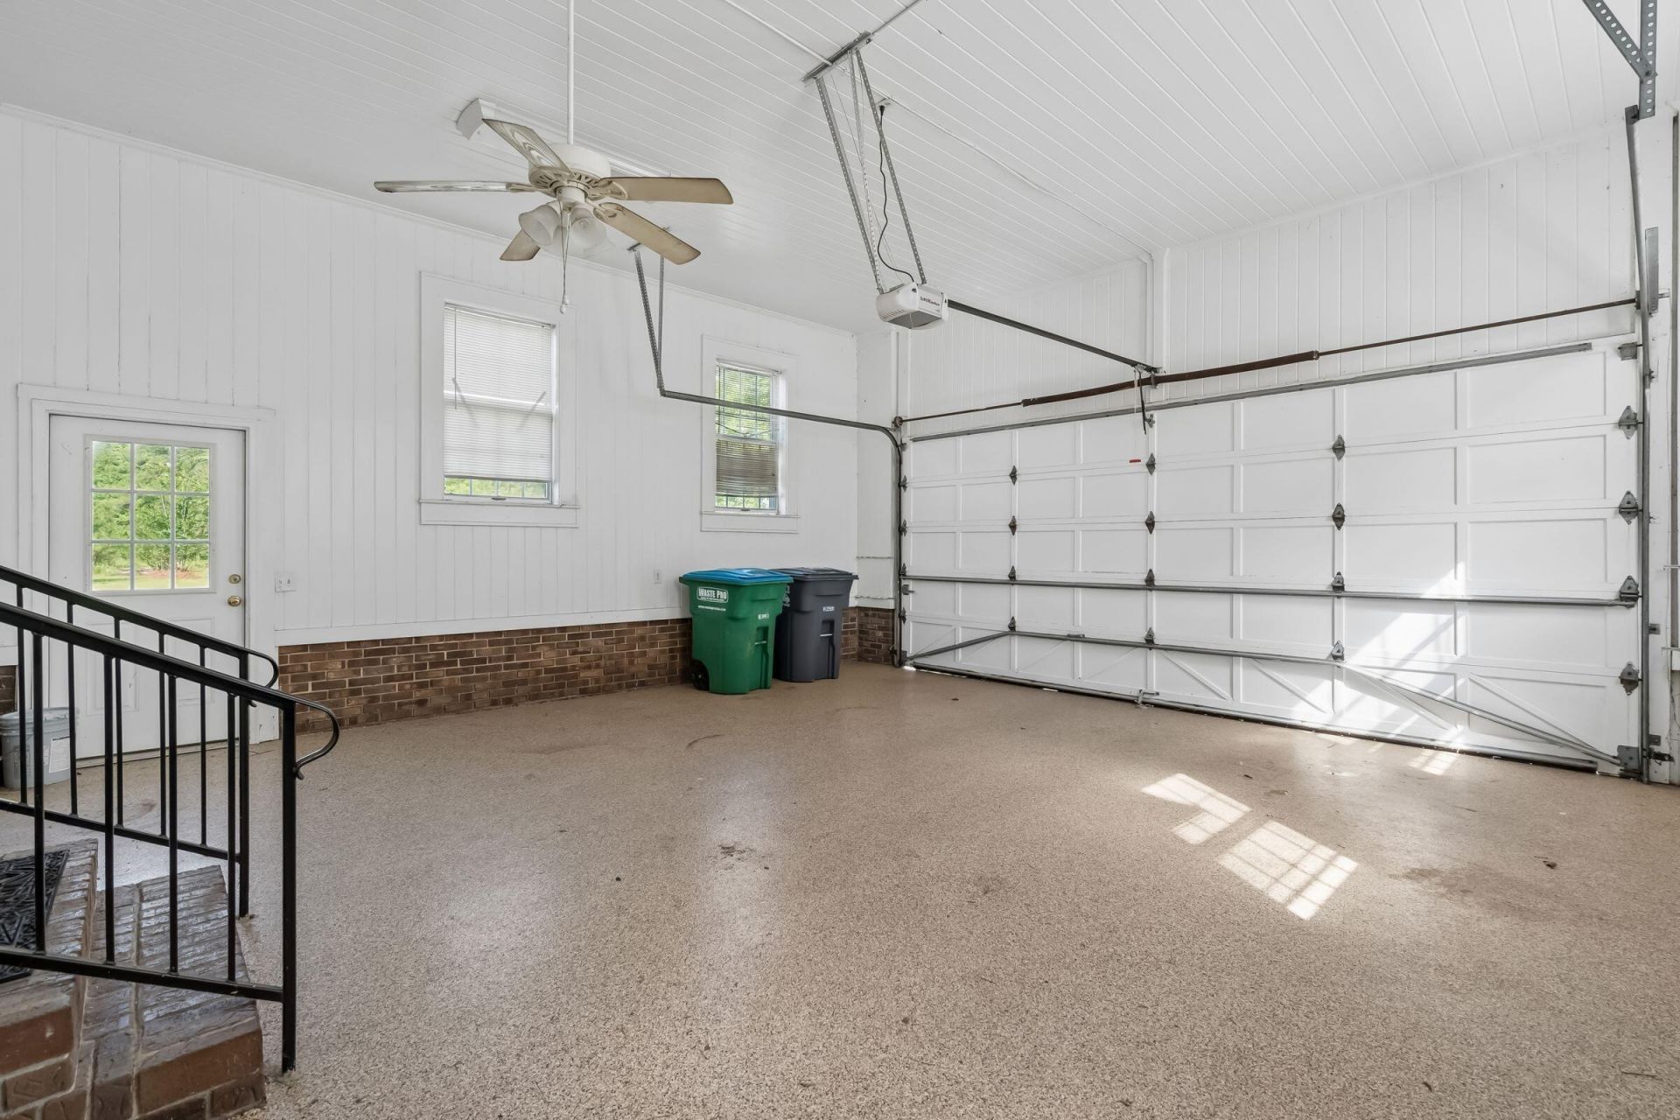
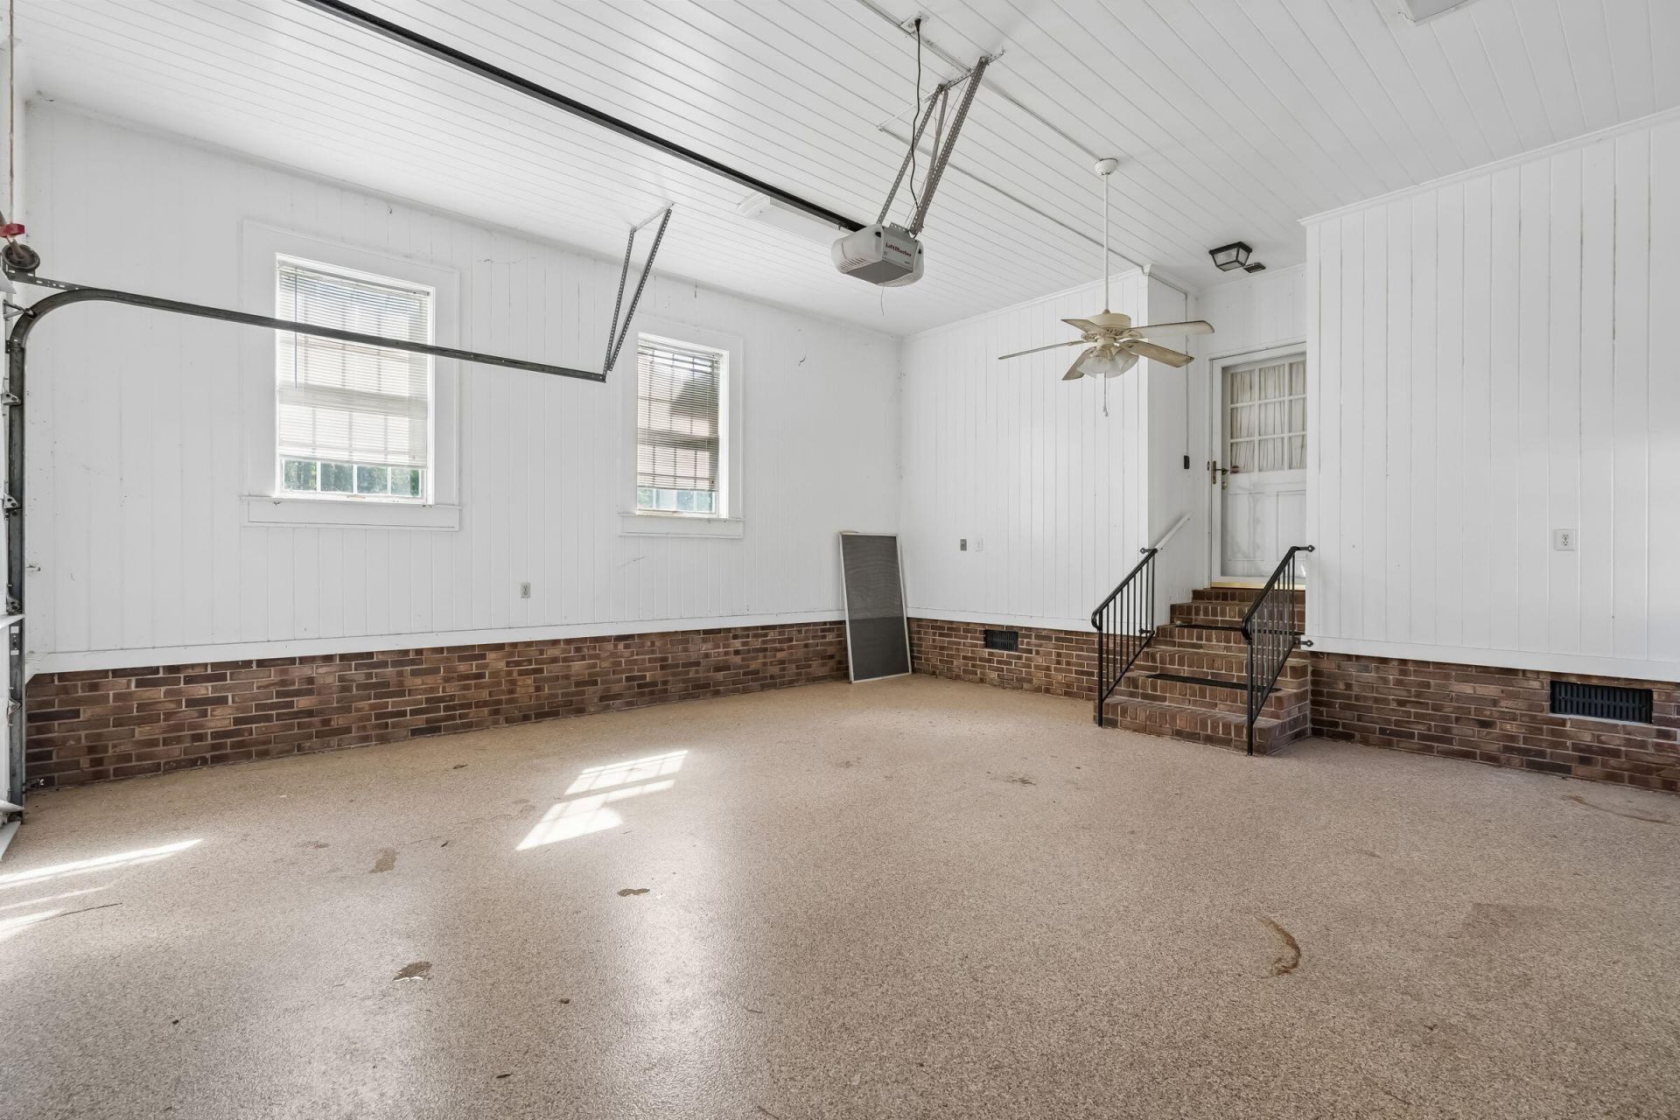
- Garage2 car attached
- GarageY/NYes
- HeatingCentral
- HeatingY/N1
- Home StyleTraditional
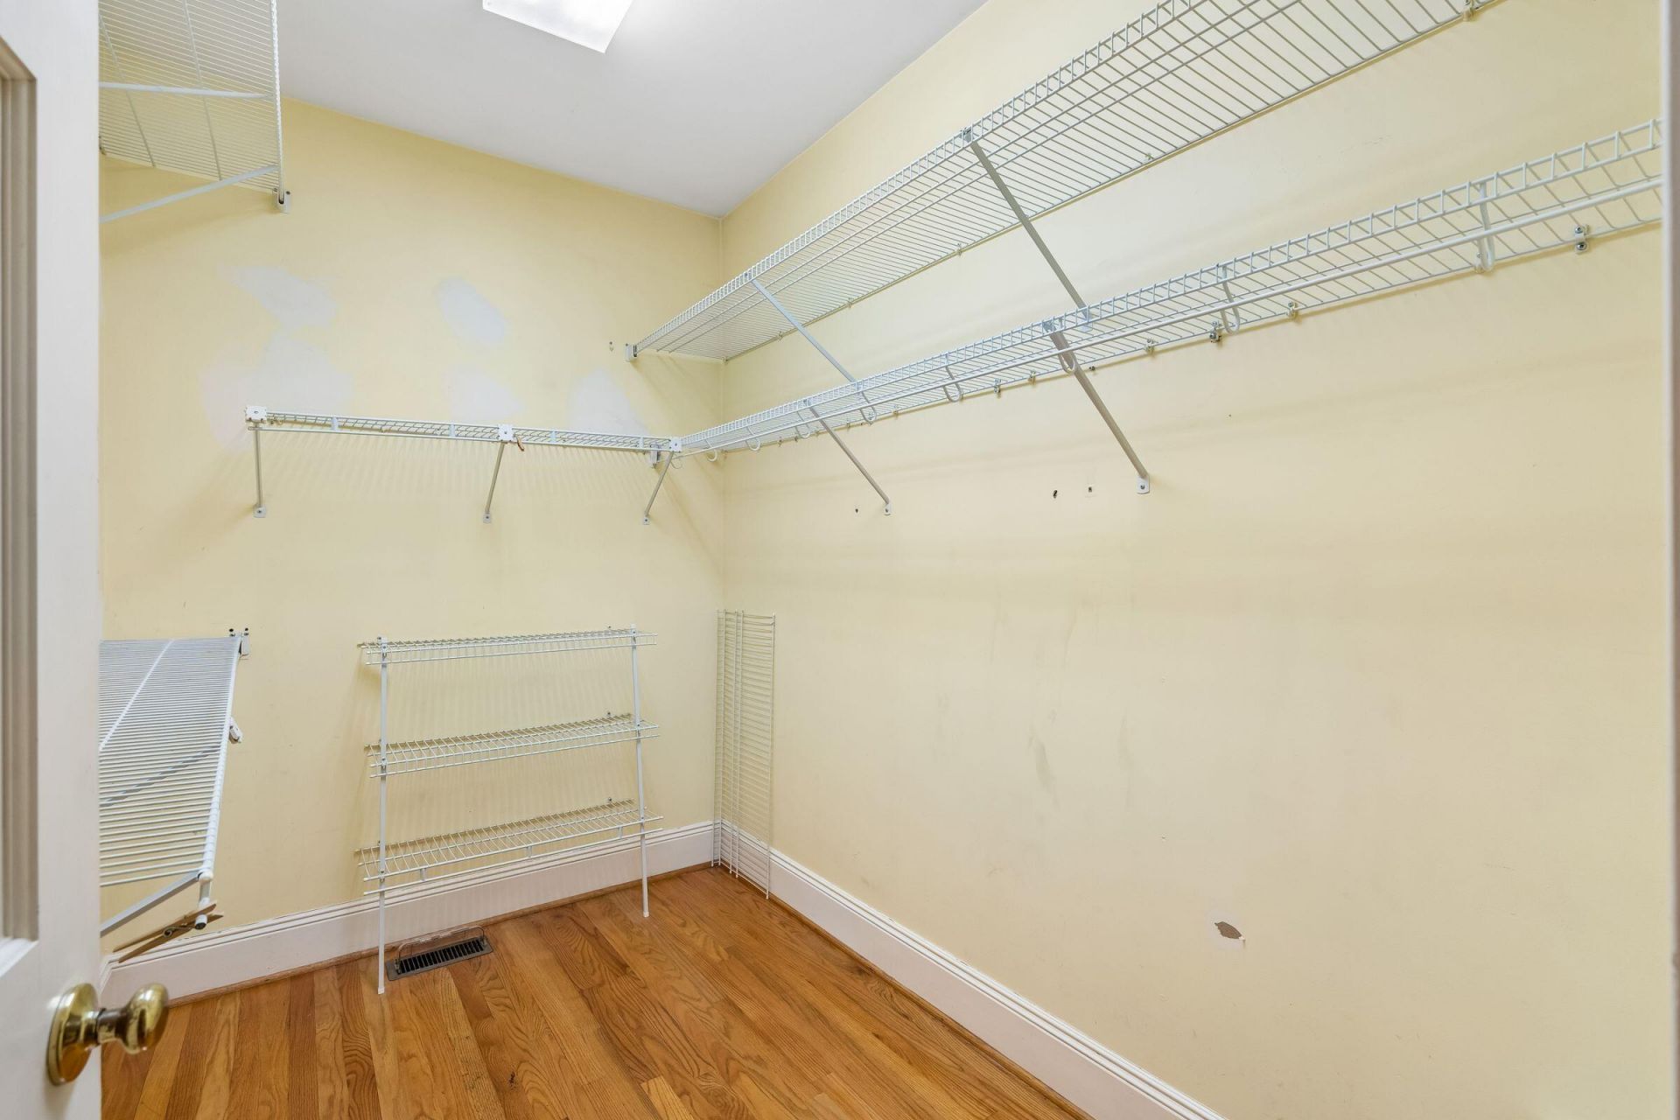
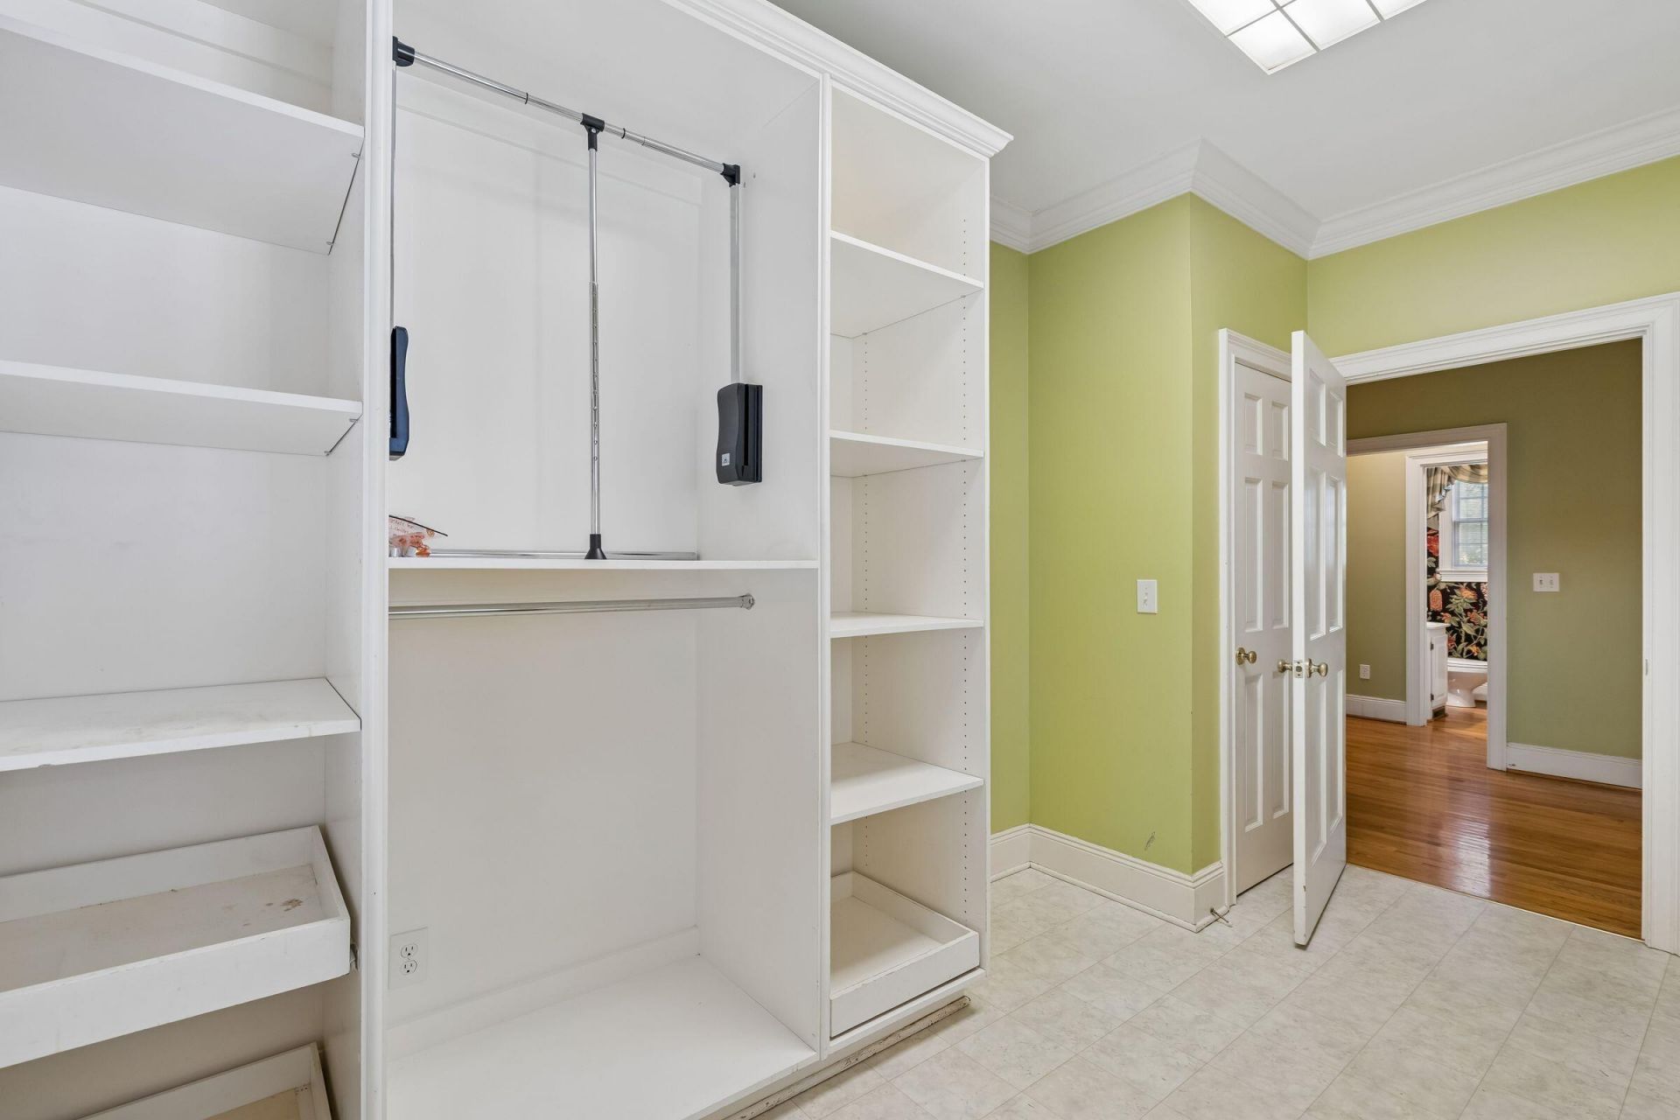
- Interior FeaturesBeamed Ceilings, Ceiling - Smooth, High Ceilings, Garden Tub/Shower, Kitchen Island, See Remarks, Walk-In Closet(s), Ceiling Fan(s), Bonus, Eat-in Kitchen, Entrance Foyer, Office, Other, Pantry, Separate Dining
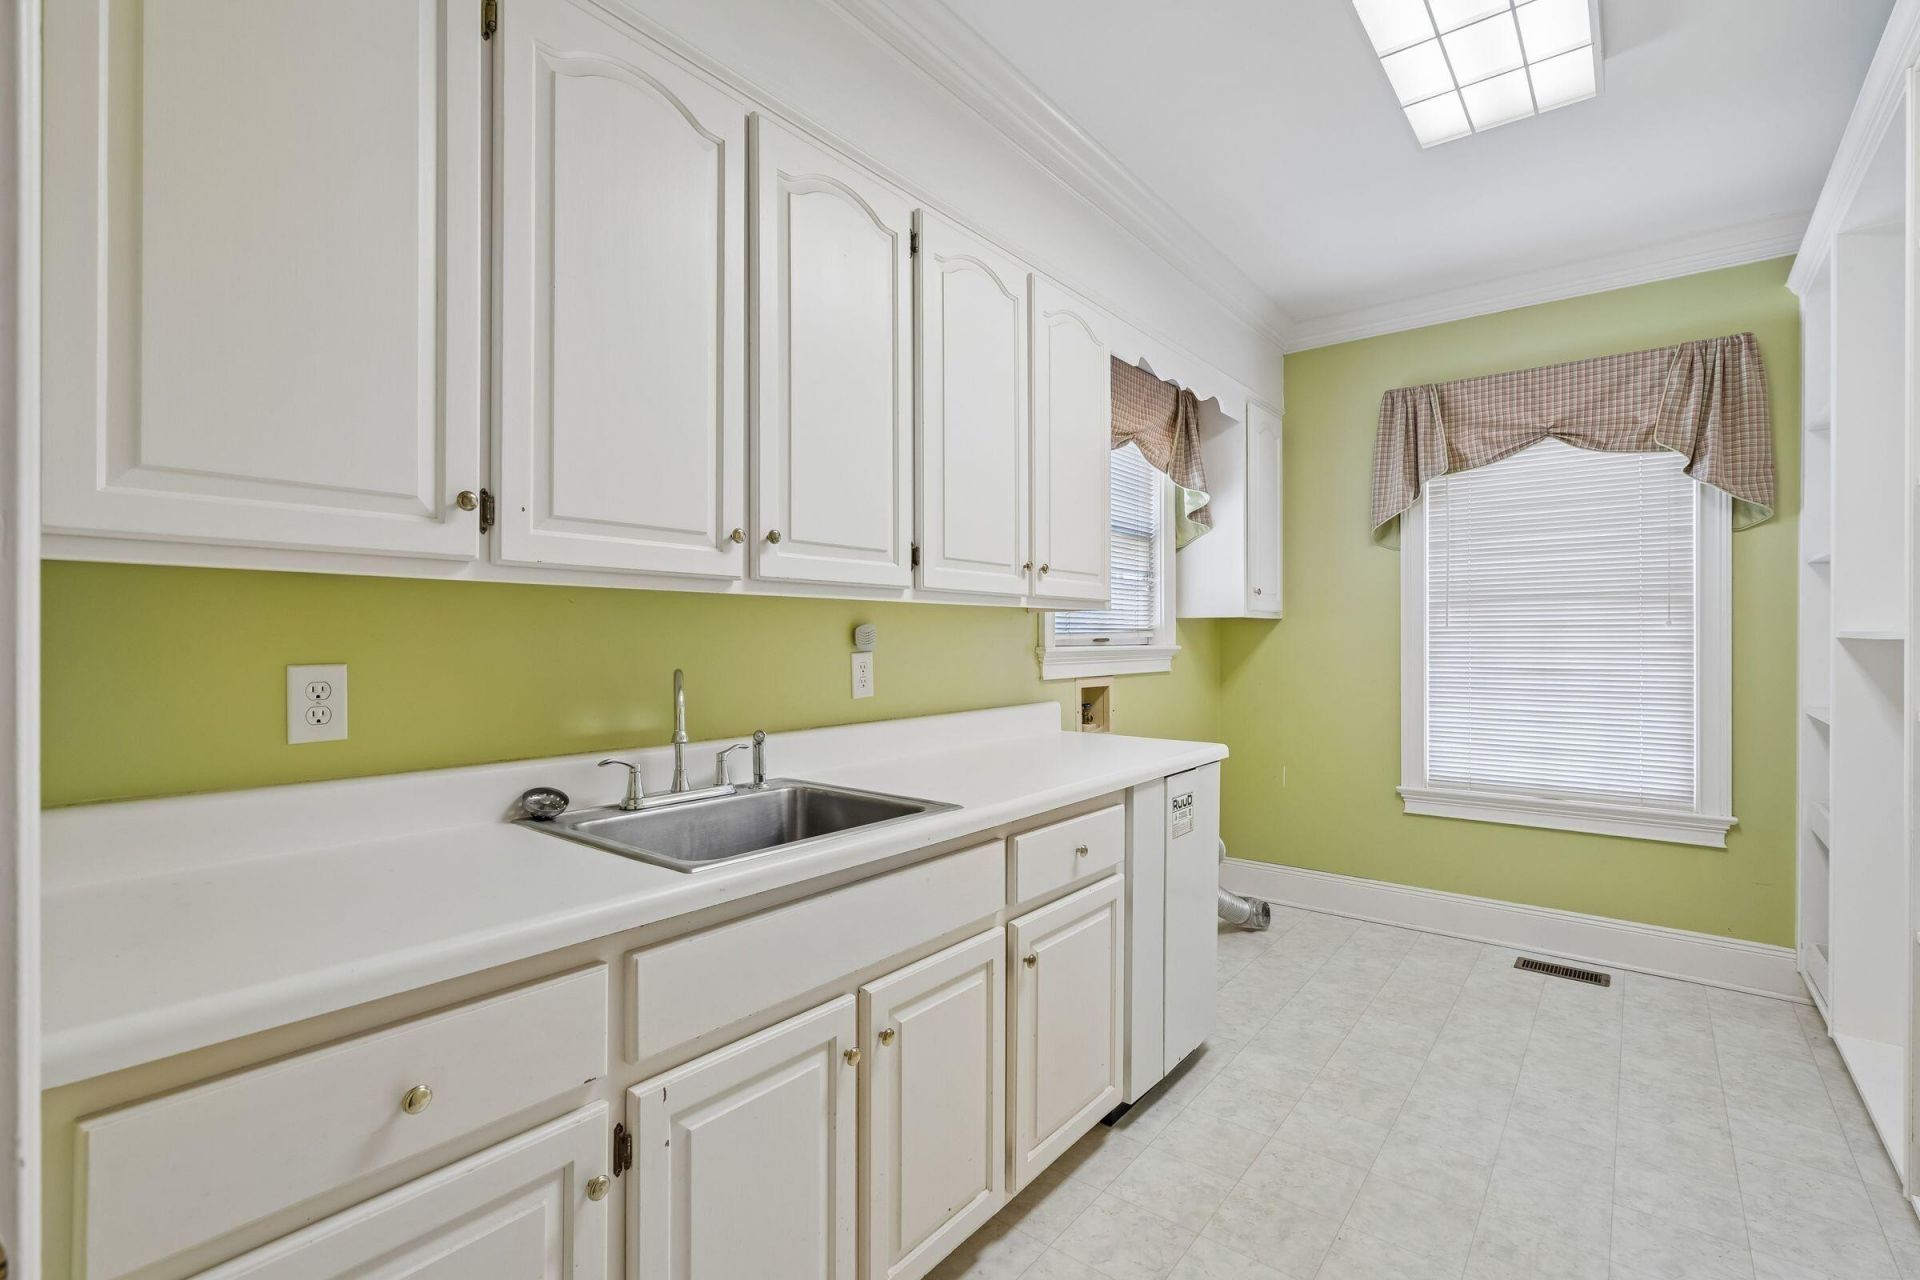
- LaundryElectric Dryer Hookup, Washer Hookup, Laundry Room
- Lot Dimensions12.98 acre(s)
- Lot Features10+ Acres, Level
- Lot Size12.98 Acres
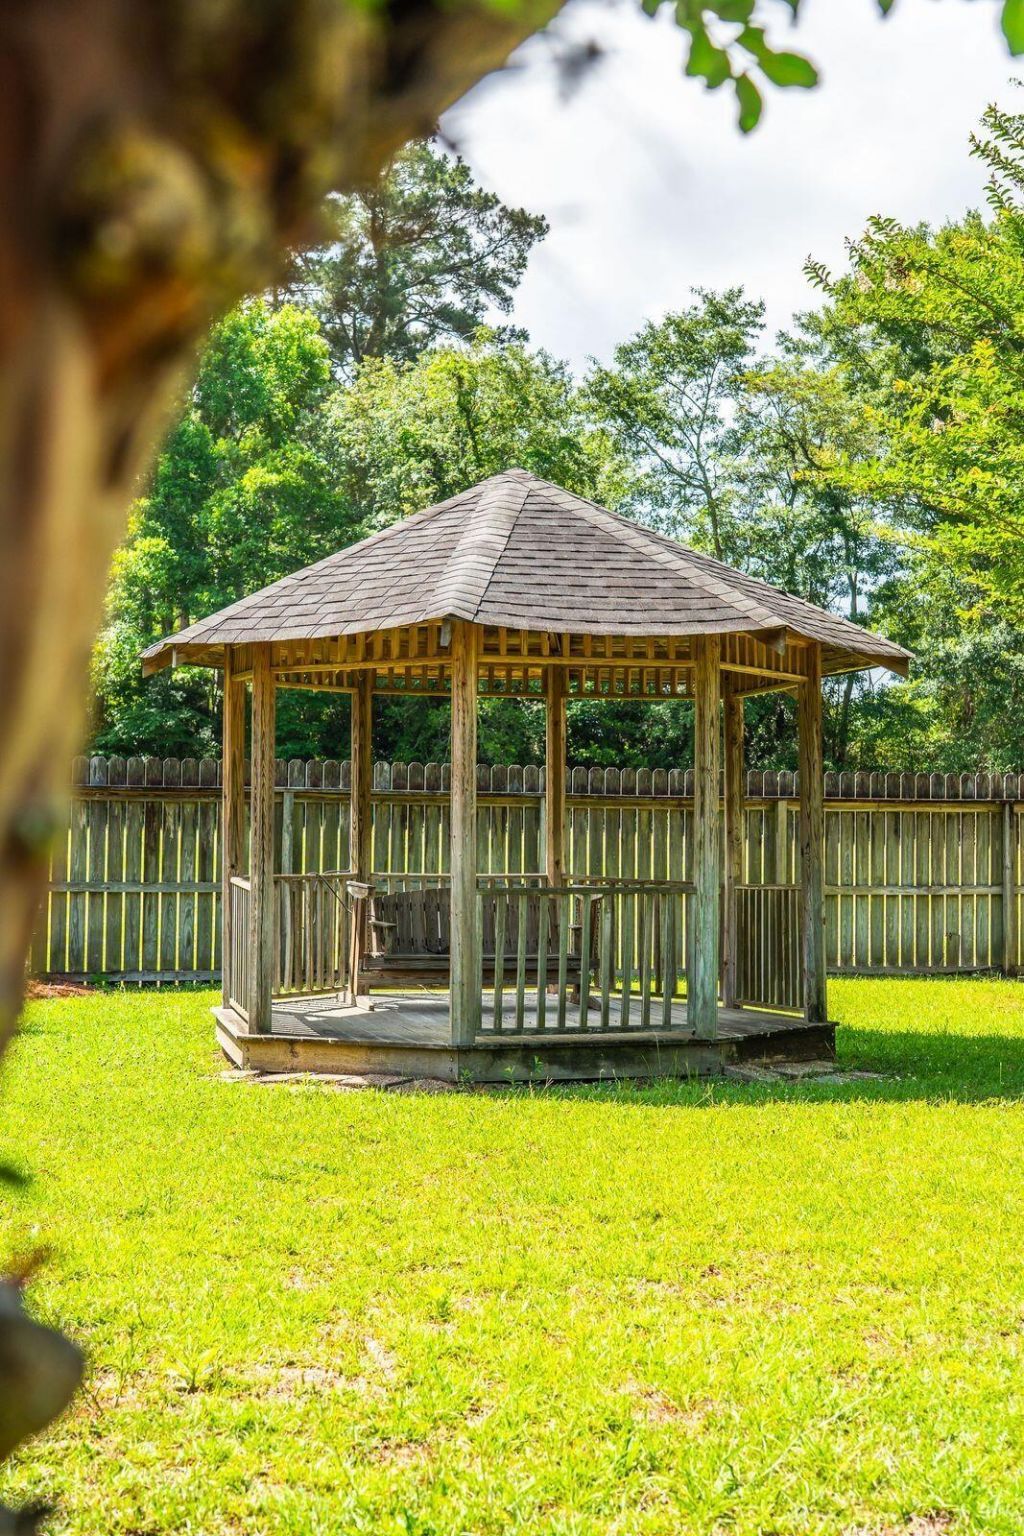
- Other StructuresYes, Gazebo, Storage, Pool House
- Parking Features2 Car Garage, Attached, Off Street
- Patio And PorchPatio, Front Porch, Porch - Full Front
- Pool FeaturesIn Ground
- Roof TypeArchitectural
- Stories2.0
- Swimming PoolYes
- WaterPublic, Well
- Year Built1989
- acres12.98
Amenities
- Beamed Ceilings
- Ceiling - Smooth
- High Ceilings
- Garden Tub/Shower
- Kitchen Island
- See Remarks
- Walk-In Closet(s)
- Ceiling Fan(s)
- Bonus
- Eat-in Kitchen
- Entrance Foyer
- Office
- Other
- Pantry
- Separate Dining
- Rain Gutters
Listed By / Shown By
Listed By
Agency Name: The Boulevard Company
Agency Contact: 843-900-4475
Charleston Trident MLS
Shown By
Agent Name: Debrah Bratton
Agent Phone: (843) 801-2436
Agency Title: Carolina One Real Estate
Charleston Trident MLS


Web address QR Codes
905 W Raysor Street
Debrah Bratton
©OneHomeValue
Ask A Question 905 W Raysor Street, Saint George, SC 29477



Privacy Policy / DMCA Notice / ADA Accessibility


This site is hosted, designed and copyright
© 1994 - 2026 by
Delta Media Group, Inc. -- Patent Pending --